
Factory-Finished Cabinets Ready for Faster Installs
Prefabricated cabinet installation in Dallas for kitchen and bathroom projects where timeline is a priority
A fully custom cabinet order places fabrication lead time between the homeowner's decision and the start of installation—often six to twelve weeks for high-demand cabinet shops. For Dallas homeowners working against a move-in date, a lease transition, or a countertop installation already scheduled, that gap is a practical problem. Granite Store Direct sells and installs prefabricated cabinets that arrive factory-finished and ready for placement, compressing the timeline without requiring the homeowner to manage separate vendors for cabinets and countertops.
Prefabricated cabinet lines are built to standard module dimensions and finished under controlled factory conditions, which means the door, drawer, and box assembly is complete before the product ships. Granite Store Direct's in-house crew handles assembly confirmation, leveling, and installation—no subcontracted labor managing a scope they didn't quote. Because cabinet installation is coordinated directly with the countertop fabrication schedule, templating begins as soon as cabinets are confirmed in place, which eliminates the delay that occurs when two separate vendors schedule independently.
Request a free estimate that covers both cabinet installation and countertop work so the full project scope is priced before any material is ordered.
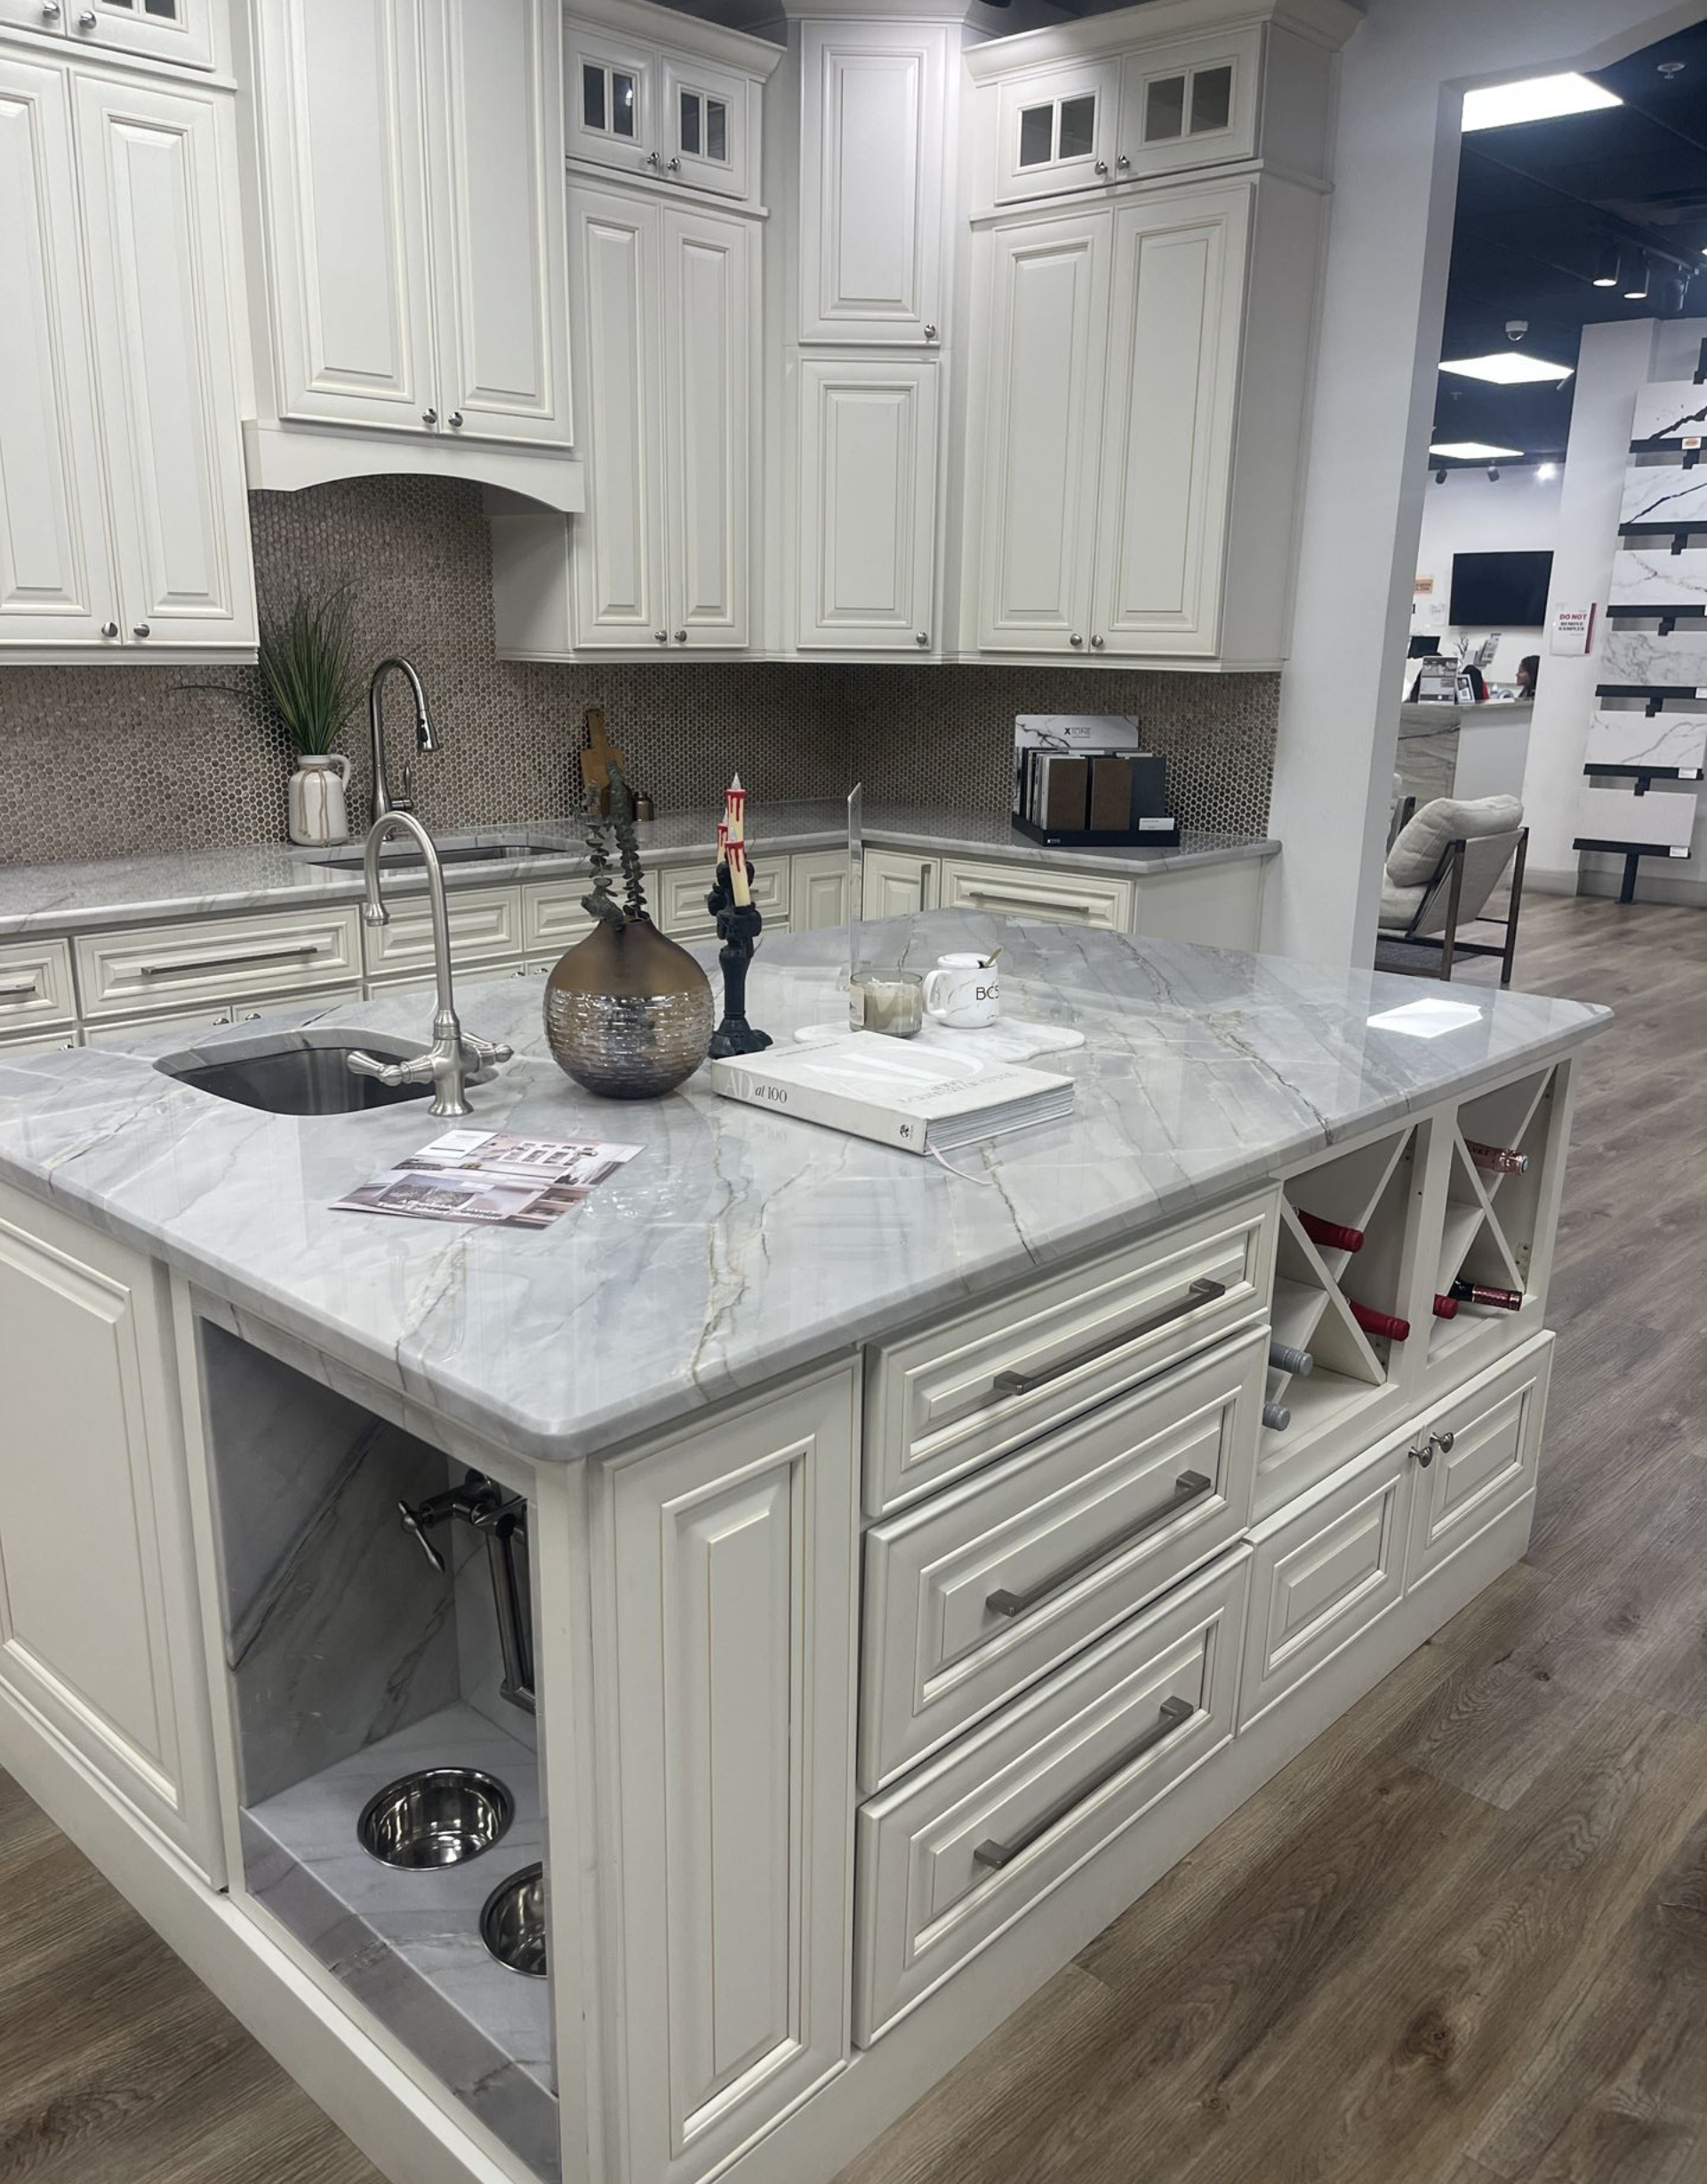
How Prefab Cabinets Fit Into a Complete Kitchen Project
Prefabricated cabinets succeed when the selection process accounts for two things: the dimensional constraints of the existing kitchen layout and the countertop material being installed alongside them. Standard module widths cover most kitchen configurations, but filler panels and end panels are often required to close gaps between cabinet runs and walls—details that an in-house installation crew identifies during the estimate rather than after delivery. Granite Store Direct's process includes a layout consultation that confirms module selection before ordering, which prevents the common outcome of receiving cabinets that require field modifications to fit the space.
Once installation is complete, the kitchen functions as a finished system: cabinet boxes are level and plumb, doors align consistently, and the countertop surface sits at the correct height for both usability and visual proportion. The factory finish on prefabricated doors eliminates the cure time associated with site-painted cabinets, so the kitchen is usable immediately after countertop sealing is done rather than after a secondary finishing schedule concludes.
Prefabricated options are available in both Shaker and flat-panel door styles, which means the style decision is not constrained by the timeline decision. Hardware selection—pulls, knobs, or push-to-open mechanisms—is handled after cabinet finish is confirmed, and edge profile on the countertop is selected in the same session to ensure both surfaces read as part of the same design rather than adjacent purchases made at different times..
Questions Before Starting Your Project
These questions address how prefabricated cabinet installation actually works, what the selection process involves, and what affects the finished result in Dallas-area kitchens and bathrooms.
What is included in a prefabricated cabinet installation?
Installation covers delivery confirmation, box assembly where required, leveling and shimming to account for floor variation, door hinge adjustment, and drawer slide alignment. Filler panels and scribe molding at wall transitions are addressed during installation rather than left as a homeowner task.
How are standard module dimensions confirmed for an existing kitchen layout?
The kitchen is measured in full before any order is placed, accounting for window openings, appliance locations, plumbing rough-ins, and corner configurations. Module selection is then mapped against that measured layout so filler requirements and end-panel needs are known before the order is submitted.
Why does cabinet installation need to be completed before countertop templating begins?
Countertop templates are taken directly from the installed cabinet surface—specifically the top edge of the cabinet box. If cabinets are not fully level and in final position, the template will not match the finished installation, and the fabricated slab will have gaps or overhangs that can't be corrected without re-fabrication.
What distinguishes a well-installed prefab cabinet run from a poorly executed one?
Even gap spacing between door faces, consistent reveal on all four sides of each door, fully closed drawer faces that don't rack under load, and plumb end panels at wall terminations are the primary indicators. Variations in any of these are correctable at installation, not after countertops are placed.
How do prefabricated cabinets in older Dallas homes handle non-standard wall conditions?
Older construction in Dallas often includes walls that are neither plumb nor square across a full run. Prefab installation in those conditions requires shimming at the wall side of the box rather than assuming the wall provides a reference surface—a step that preserves door alignment even when the wall behind is not.
Granite Store Direct manages prefabricated cabinet installation and countertop work as a single coordinated project, with one crew and one timeline. To get a complete estimate covering both scopes for your kitchen or bathroom, call Granite Store Direct at (817) 371-2316.