
Showers Built Around Stone and Structural Reality
Custom shower installation in DFW for bathrooms that require drain rerouting, waterproofing, and stone or tile integration
Granite Store Direct designs and installs custom showers in DFW, handling everything from drain and plumbing reroutes to finished stone and tile surfaces. Homeowners pursuing master bathroom upgrades frequently discover that the existing drain position or subfloor layout conflicts with the shower footprint they want—resolving that conflict before waterproofing begins is what separates a durable installation from one that fails behind the tile. The full scope includes structural modifications when the layout requires them, which means the design does not have to be compromised to fit what was already there.
The installation sequence follows a deliberate order: drain placement and any plumbing rerouting are confirmed first, then the waterproofing substrate is applied before any stone or tile goes down. This sequence matters because waterproofing applied over an improperly positioned drain creates a failure point that does not show up until water has already damaged the structure behind the wall. Granite Store Direct manages permits and building code compliance throughout, which is particularly relevant in DFW municipalities like Plano and Allen where bathroom renovation permits require inspections at specific stages of the waterproofing and framing work.
Schedule a design consultation to review your current bathroom layout and identify any plumbing or structural conditions that will shape the installation plan.
How Custom Shower Work Actually Gets Sequenced
After the design consultation establishes the footprint, material selections, and any modifications needed, the physical work begins with the rough plumbing and framing phase before any finish material is ordered or cut. Stone and large-format tile require precise substrate preparation—deflection in the subfloor causes grout joints to crack over time, so the substrate is evaluated and corrected before waterproofing is applied. Hardware integration, including valve placement and niche positioning, is confirmed at the framing stage so that finished surfaces align with fixture trim without field modifications.
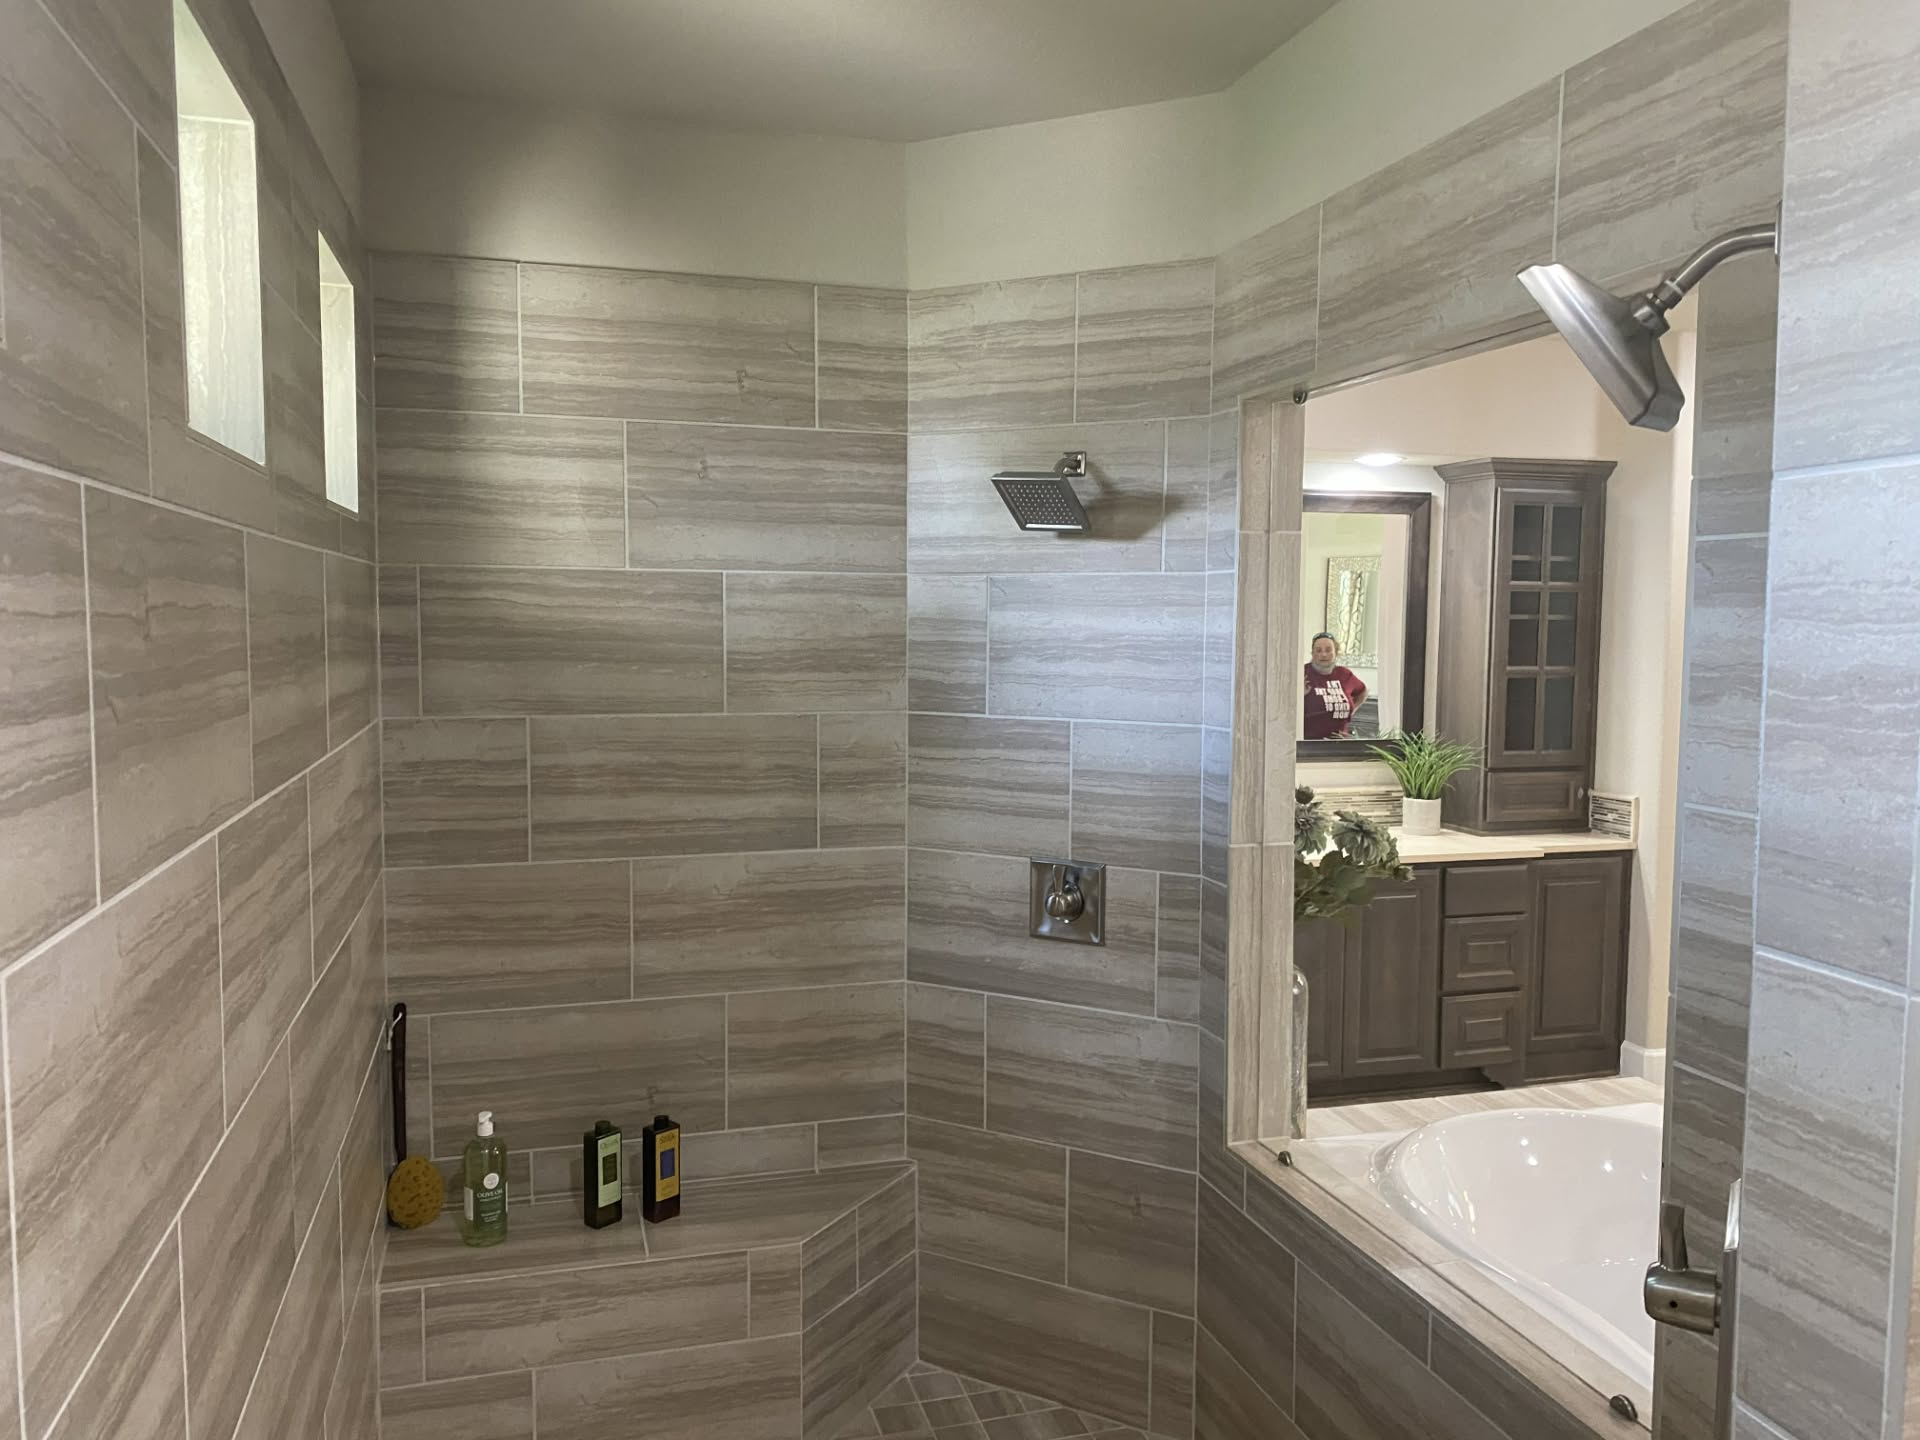
Once the installation is complete, the visible differences extend beyond the tile surface. Grout joints are consistent in width and fully filled, stone surfaces are level across planes, and hardware sits flush against finished material rather than proud of it—details that distinguish a professionally sequenced installation from work that was rushed through substrate preparation. Integrated countertop systems, where a bench or ledge is part of the shower design, are set with the same stone material as the floor and walls so the visual result reads as a single composition rather than assembled components.
Design consultation is included in the project scope, which means material decisions—stone species, tile format, grout color, and hardware finish—are worked through before installation begins rather than decided on-site under time pressure. Granite Store Direct also manages the full bathroom scope when the shower project is part of a broader bathroom renovation, coordinating trades and timelines rather than requiring the homeowner to sequence subcontractors independently.
What Property Owners Ask About the Work
Custom shower installation involves more decision points than most homeowners expect going in. The questions below address how the work is actually performed and what drives the choices made during the project.
What happens if the existing drain location does not align with the new shower design?
The drain is rerouted as part of the rough plumbing phase before any substrate or waterproofing work begins—this is a standard part of the scope when the layout changes, not an upgrade or separate contract item.
How is the waterproofing substrate selected for a stone tile shower?
The substrate choice depends on the wall framing material, the tile format, and whether a steam function is included; large-format stone requires a rigid, low-deflection backer that differs from what standard ceramic tile installations typically use.
What structural modifications are commonly needed during a custom shower installation?
In DFW homes built in the 1980s and 1990s, master bathroom footprints were often smaller than current design standards, so expanding the shower footprint into adjacent closet or hallway space requires framing work and may affect load-bearing considerations that are assessed before design is finalized.
How are stone and tile layouts planned before cutting begins?
A dry layout is staged to confirm how the selected material reads across the full wall height and floor plane, particularly at corners and transitions, so cut pieces fall at visually logical points rather than leaving narrow slivers at entry thresholds or bench edges.
What should finished grout joints look like once the work is complete?
Properly finished joints are consistent in width across the entire installation, fully packed without voids, and color-matched to the selected grout throughout—uneven width or hollow spots when tapped indicate inadequate substrate prep or rushed application.
Granite Store Direct manages every phase of the custom shower project from initial design through final hardware installation, with permits handled in-house and building code compliance confirmed at each inspection stage. Connect with the team to arrange an on-site evaluation of your existing bathroom layout before the design process begins.