
Layout Decisions That Determine How a Kitchen Works
Kitchen design and layout planning in DFW for spaces where footprint constraints, traffic flow, and material coordination require resolution before installation
What a kitchen looks like after installation is largely determined by decisions made during the planning phase—not during construction. Granite Store Direct provides in-house kitchen design and layout planning with 3D visualization, bringing 26 years of kitchen expertise to a process that integrates cabinet selection, countertop material sourcing, appliance placement, and traffic flow analysis before any installation commitment is made. For DFW homeowners working within small-to-mid footprints common in the area's 1980s and 1990s tract housing stock, those planning decisions are the difference between a kitchen that functions well and one that trades one set of frustrations for another.
The design consultation covers space planning, cabinet style selection across European, Shaker, flat-panel, and RTA formats, countertop material options, and island or peninsula configuration where the footprint supports it. A 3D visualization is generated from the actual dimensions of the space before any selections are finalized, allowing traffic lane widths, appliance door swing clearances, and sight lines to be evaluated as a composed layout rather than as a list of components. Because design is handled in-house rather than subcontracted, the planning team and the installation team work from the same set of documents—which eliminates the translation gap that causes field modifications to a design that was created separately from the people executing it.
Arrange a free design consultation to review your current kitchen dimensions and begin evaluating layout options before making any material or cabinet commitments.
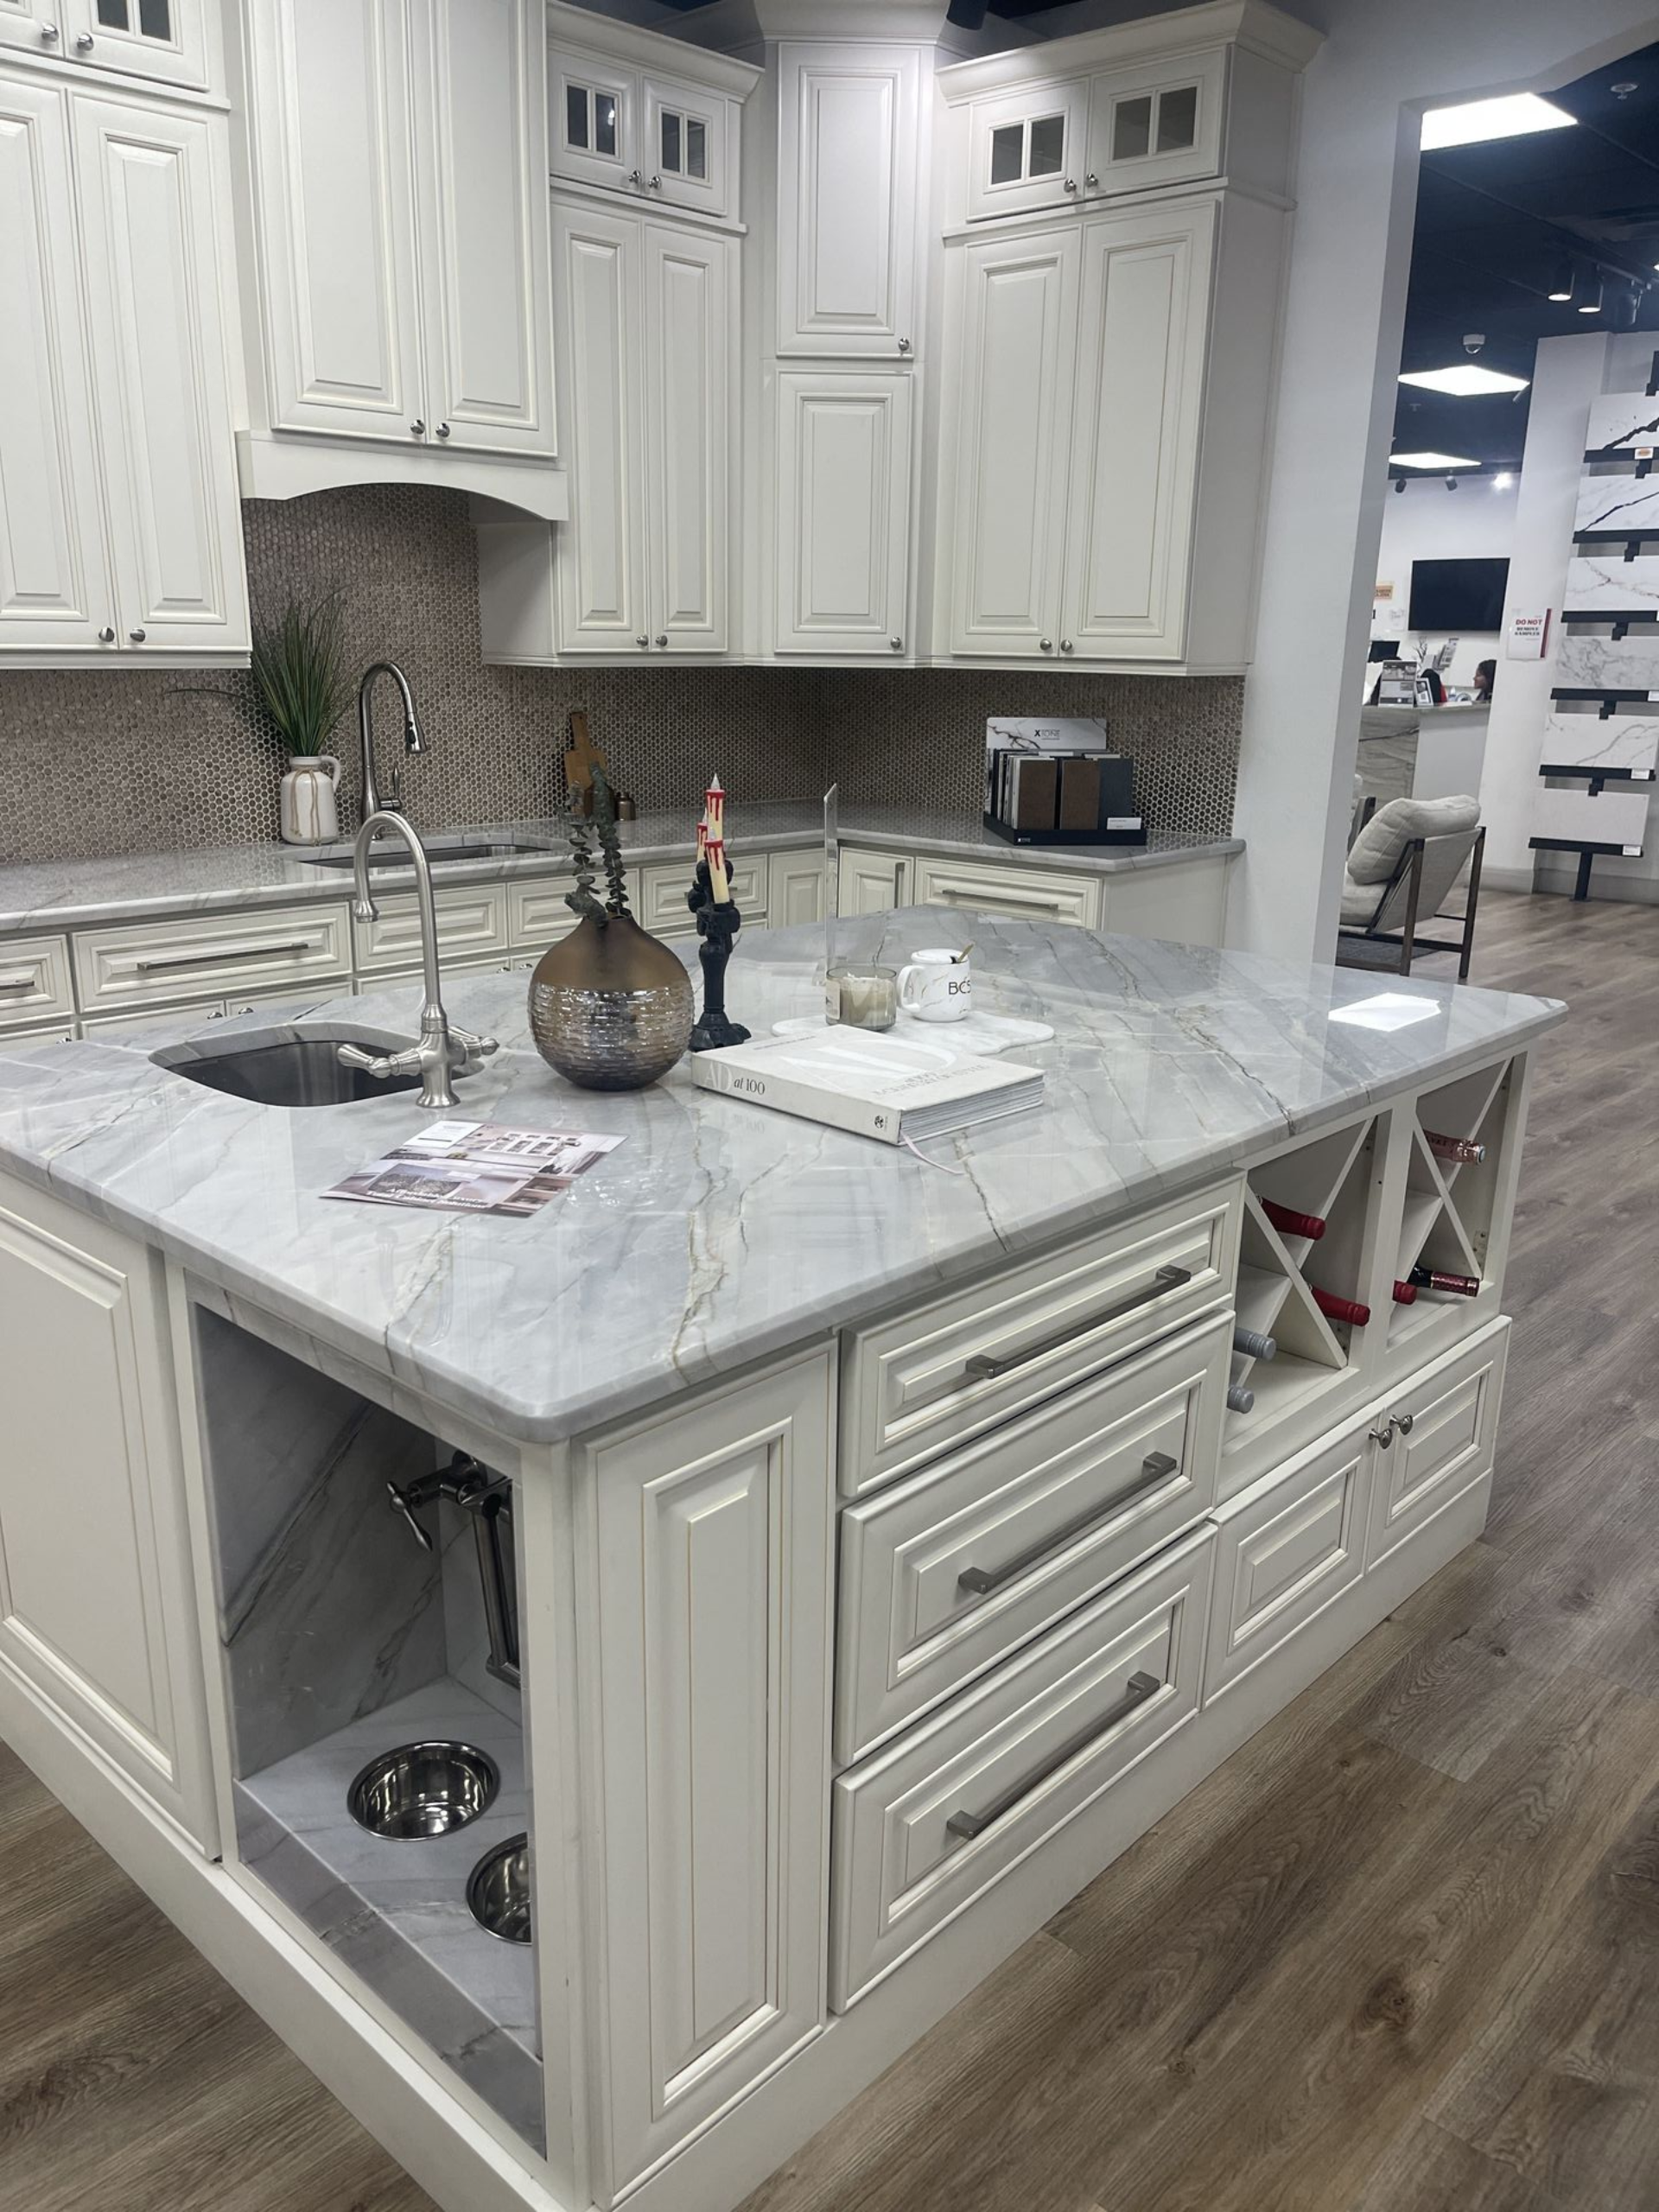
What Proper Kitchen Layout Planning Requires
Effective kitchen layout planning starts with measuring not just the overall square footage but the positions of fixed penetrations—load-bearing walls, drain stacks, gas lines, and window placements—because those elements constrain where islands can go, where the sink must land, and how cabinet runs can be configured. In DFW homes built during the 1980s and early 1990s, galley layouts with fixed soffit structures above the upper cabinets are common; determining whether those soffits can be removed or must be incorporated into the design is a structural question that needs to be answered in the planning phase, not after demo begins. Granite Store Direct's in-house design process accounts for these fixed constraints from the first consultation, so the 3D visualization reflects what can actually be built rather than an idealized layout that requires revision once the walls are open.
After the layout planning process is complete, the 3D visualization provides a precise reference document that the installation team works from directly. Cabinet dimensions, countertop overhang depths, and appliance cutout locations are confirmed in the model before material is ordered, which means the as-built kitchen matches the planned design rather than diverging from it at points where field conditions created unexpected constraints. Clients leave the planning phase with a clear understanding of which selections are fixed—structural positions, drain locations, cabinet box depths—and which remain adjustable until installation begins.
The concept-to-completion integration between the design and installation teams means that material selections made during planning are sourced and confirmed in sequence with the project timeline, rather than the client managing separate vendor relationships for cabinets, countertops, and appliances. Free estimates are provided based on the completed design, giving an accurate cost picture tied to the actual layout and materials selected rather than a range based on generic assumptions..
Common Questions About This Service
Kitchen design and layout planning involves a series of decisions that affect every phase of installation that follows. The questions below address how the planning process works and what gets resolved before the project moves forward.
What information is needed before the first design consultation?
Accurate measurements of the existing kitchen—including ceiling height, window and door positions, and the locations of existing plumbing and gas connections—allow the design session to produce a layout that reflects the actual constraints of the space rather than a generic starting point that has to be revised later.
How does the 3D visualization differ from a floor plan drawing?
A floor plan shows cabinet placement in two dimensions; the 3D model renders the full kitchen at eye level, which makes it possible to evaluate upper cabinet height relative to the ceiling, the visual weight of an island against the surrounding cabinetry, and whether the countertop material reads as intended across the full length of the run.
When is an island appropriate for a DFW kitchen footprint, and when is a peninsula a better choice?
Islands require a minimum of 42 inches of clearance on all working sides to meet code in most DFW municipalities; in kitchens where that clearance cannot be achieved on two or more sides, a peninsula attached to a perimeter wall provides the same additional prep surface and seating without the traffic flow penalty.
How does cabinet style selection affect countertop material choices?
Door profile and finish influence which countertop edges and surface textures read as intentional versus competing; flat-panel European cabinets typically pair with straight or mitered countertop edges, while Shaker profiles support a wider range of edge treatments—the design consultation addresses these relationships as a system rather than as independent selections.
What does concept-to-completion integration mean for how the project is managed after design is finalized?
The same team that developed the layout manages the installation sequence, so material lead times, delivery scheduling, and installation staging are coordinated by people who understand the design intent rather than handed off to a separate project manager working from a document they did not create.
Granite Store Direct also provides kitchen design and layout planning services in Midlothian, Mansfield, Keller, Plano, and Allen. Connect with Granite Store Direct to schedule a free consultation and begin the layout planning process with the 3D visualization included from the first session.