
Kitchens Rebuilt From Layout to Finished Surface
Kitchen remodeling in DFW for homes where dated layouts, aging infrastructure, and cabinet conditions require full-scope renovation
A cabinet replacement that treats the plumbing as fixed and the layout as given will produce a kitchen that looks different but functions the same way it did before. Granite Store Direct approaches kitchen remodeling in DFW as a design-build project, meaning the layout, cabinetry, countertops, and any plumbing or drain reroutes are planned together from the start rather than decided in phases as problems surface. Homeowners in Carrollton, Keller, and Flower Mound who own homes built between the 1970s and 1990s frequently find that the original galley or closed-plan kitchen configuration does not match how those spaces are used today, and correcting that requires more than cosmetic work.
The project sequence begins with a design consultation and 3D visualization, which allows the cabinet configuration, island placement, and appliance integration to be reviewed as a composed layout before any demolition takes place. Cabinet sourcing spans custom, RTA, and prefab options depending on the budget and timeline, and countertop material selection—granite, quartz, or porcelain—is coordinated with the cabinet finish and hardware choices during the design phase. Where the renovation requires it, Granite Store Direct handles framing, drywall, drain rerouting, and permit management so the homeowner is not coordinating separate contractors across trades that depend on each other's timing.
Request a free estimate based on your current kitchen footprint and a description of what the remodel needs to address.
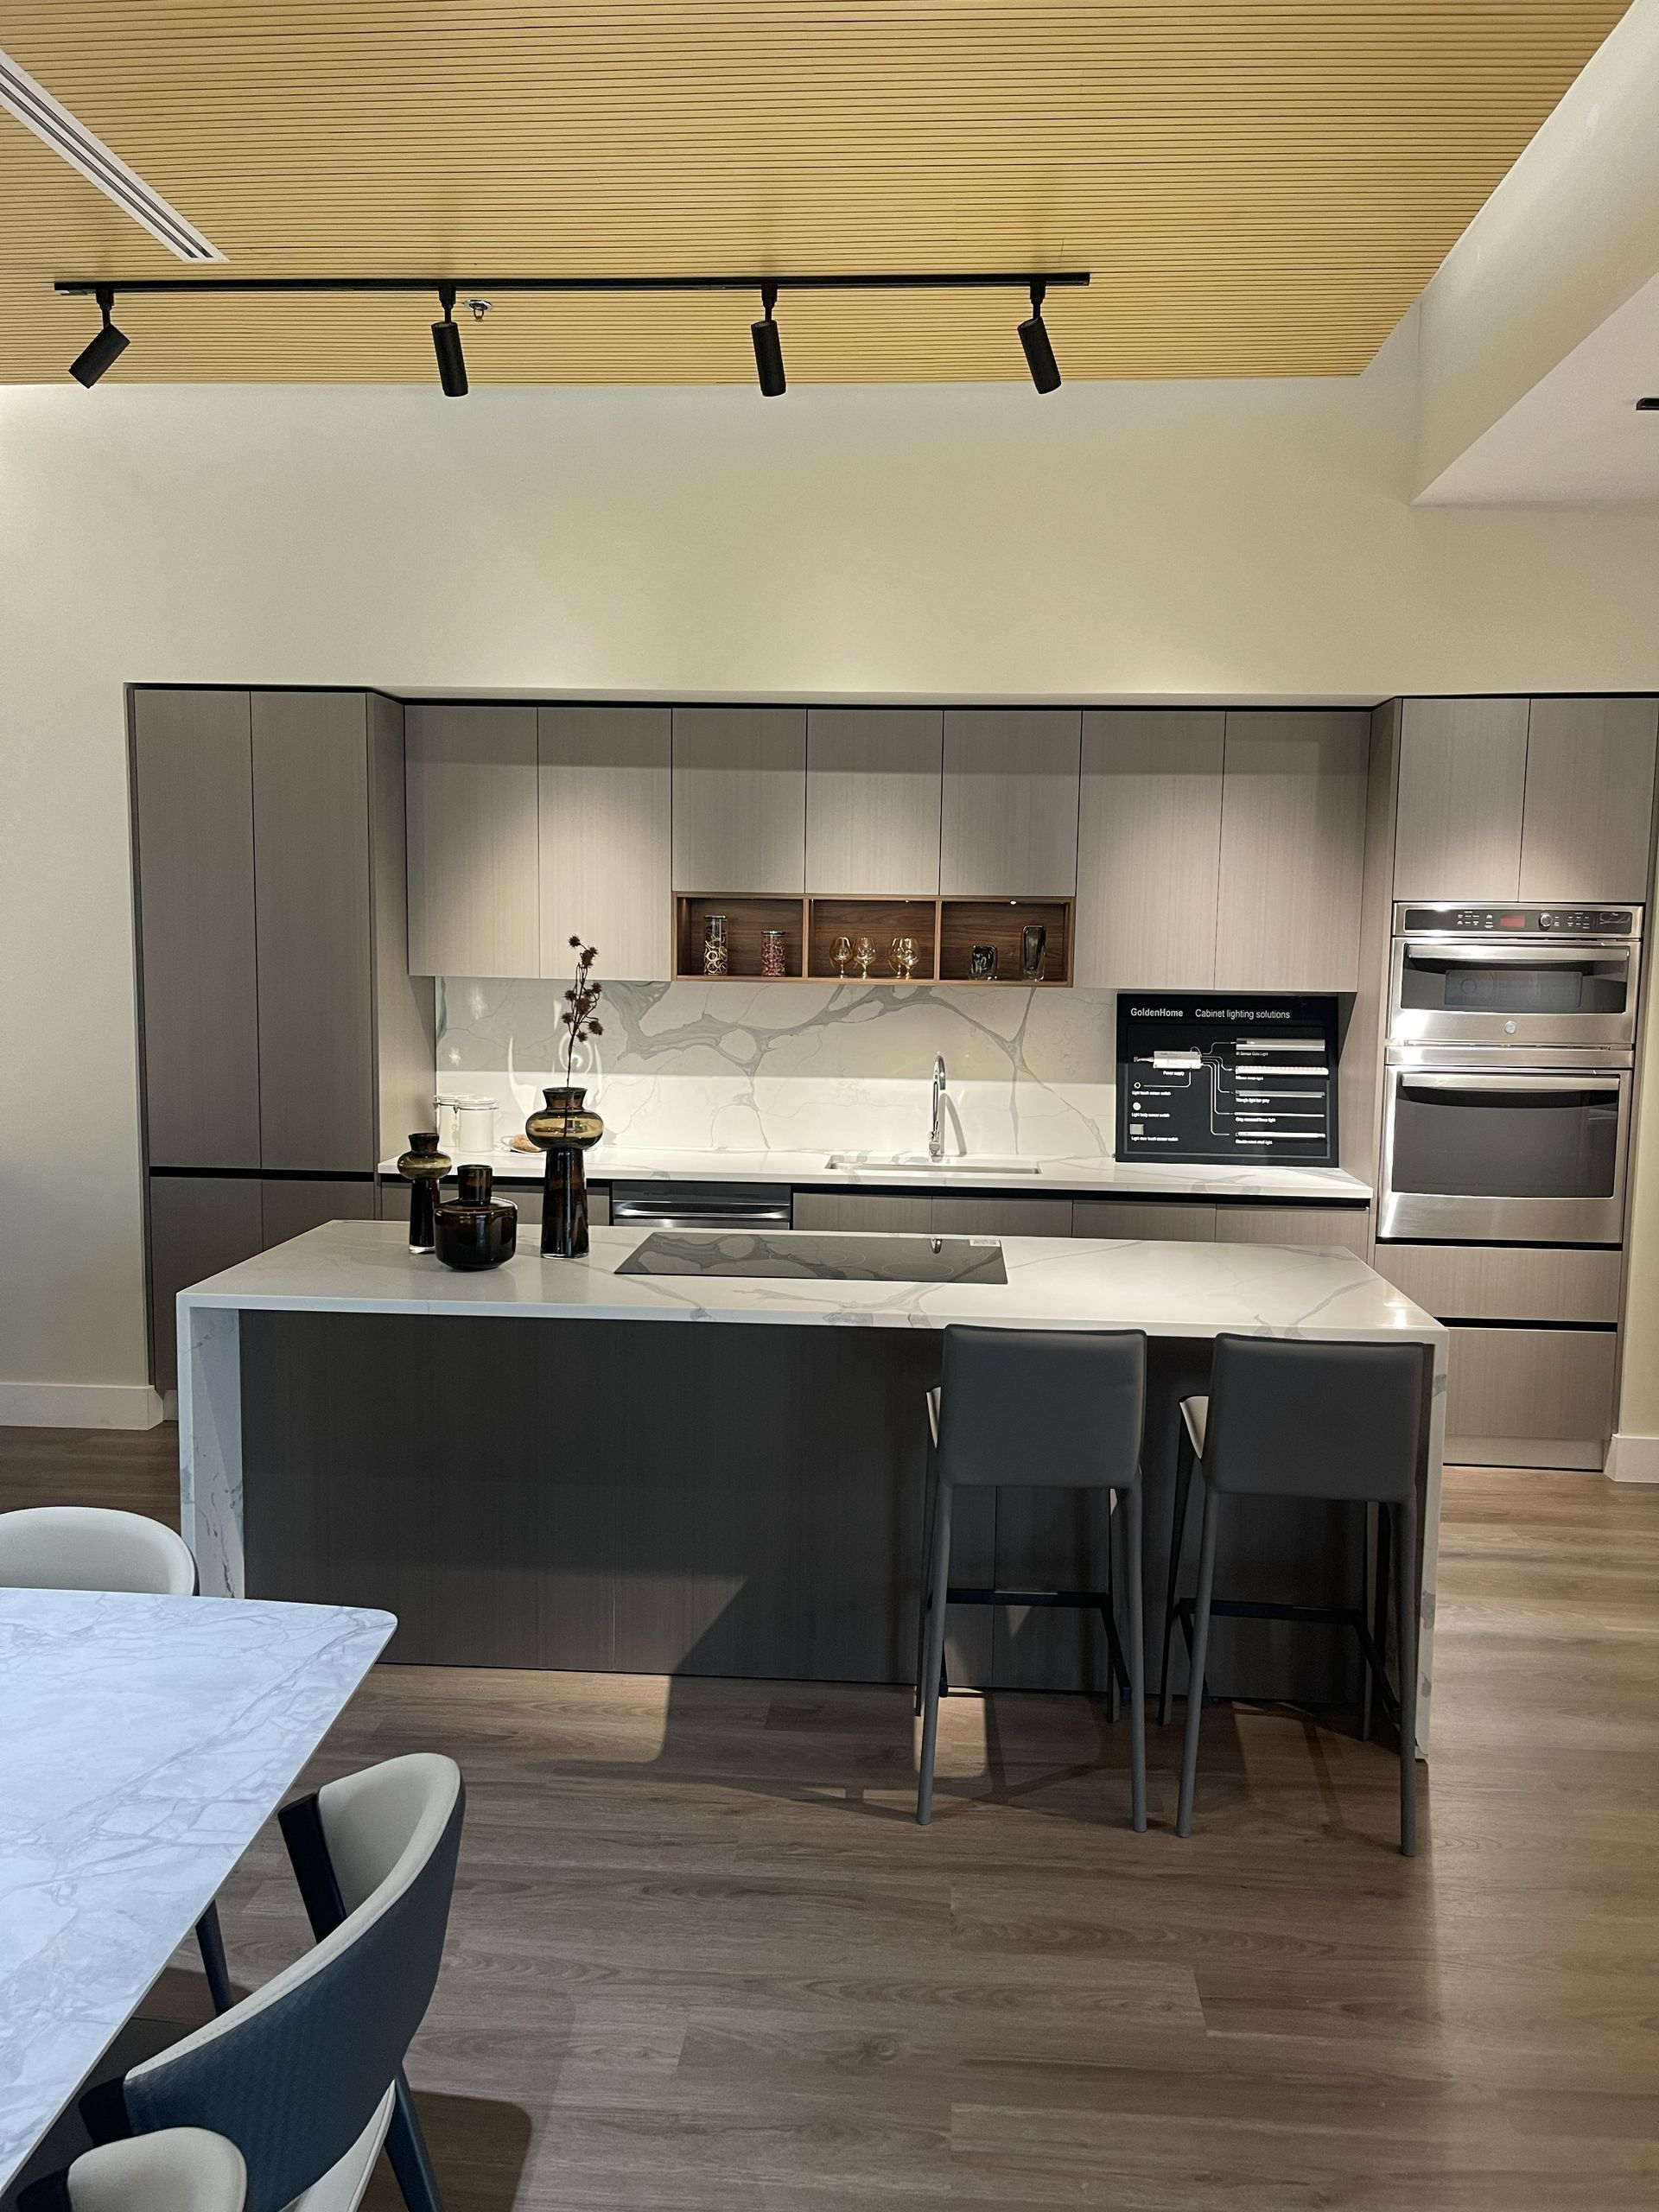
The Difference Between a Surface Remodel and a Full Renovation
Homes built 30 to 50 years ago in DFW were constructed with cabinet layouts designed around appliance sizes, drain positions, and traffic patterns that predate open-plan design standards. Replacing cabinets in place preserves those constraints. A full renovation—framing adjustments, island integration, drain reroutes to support a new sink location—removes them and allows the finished kitchen to function as a workspace rather than a retrofitted version of the original. Granite Store Direct manages permits and building code compliance throughout the project, which in DFW municipalities typically includes inspections tied to plumbing and structural modifications.
After the remodel is complete, the observable changes go beyond new cabinet faces: countertop seams are placed at visually logical points rather than at high-traffic edges, island dimensions are proportioned to the traffic lanes around them, and appliance placement is confirmed during the design phase so finished walls and cabinet runs align with equipment cutouts without field adjustment. These are outcomes of planning the full scope together rather than sequencing work in stages where each trade inherits constraints from the one before it.
Client communication is maintained throughout the project timeline rather than concentrated at the start and end—which matters in remodels where decisions about finishes, hardware, or layout details sometimes need to be confirmed mid-project as conditions in the walls or floor reveal themselves. Granite Store Direct holds the design-build scope in one place, so those mid-project decisions do not stall the job while a homeowner waits for separate contractors to coordinate..
Answers About How the Remodel Work Is Done
Kitchen remodeling involves more interdependent decisions than most other home renovation projects. The questions below address how the work is scoped, sequenced, and executed from the first consultation through installation.
What does the 3D visualization step actually show before work begins?
The visualization renders the cabinet configuration, countertop material, and island or peninsula layout in the actual dimensions of your kitchen, so you can confirm sight lines, door clearances, and traffic flow before any material is ordered or any existing cabinetry is removed.
How does drain rerouting affect the cabinet installation sequence?
Drain and plumbing reroutes are completed during the rough-in phase before cabinet boxes are set, because sink placement drives the cabinet run configuration—reversing that order requires field cuts to finished cabinet bases and increases the risk of alignment problems at the countertop level.
What determines whether custom, RTA, or prefab cabinets are the right choice for a given project?
Box depth, door overlay, and interior accessory compatibility vary significantly across those three categories; kitchens with non-standard wall configurations or specific organizational requirements typically require custom or semi-custom construction to avoid filler panels and wasted corner space.
How are countertop seams positioned in a remodeled DFW kitchen?
Seam placement is determined during the template phase after cabinets are set, with seams located away from the sink cutout and high-use prep areas when the slab dimensions allow—material species and vein direction also influence where a seam can be placed without creating a visible disruption in the pattern.
What framing or drywall work is typically involved in a full kitchen remodel?
When a wall is removed or a pass-through is opened to support an island or open-plan layout, the scope includes evaluating the wall for load-bearing function, coordinating any header installation, and finishing drywall to match the existing ceiling and wall planes before cabinet installation begins.
Granite Store Direct also completes kitchen remodeling projects in Plano, Allen, Flower Mound, Carrollton, and Keller. Arrange a design consultation to walk through your existing layout, identify scope requirements, and receive a detailed project estimate based on the specific conditions of your kitchen.