If You Can Dream It, We Can Make It Happen
Upgrade Your Space With Custom Cabinet Installation In DFW, Houston, San Antonio
Get custom cabinet installation designed to fit your space with precision. We build and install cabinets that maximize storage, improve layout, and deliver a clean, tailored finish.
Custom Cabinet Installation Solutions Built Around Your Space
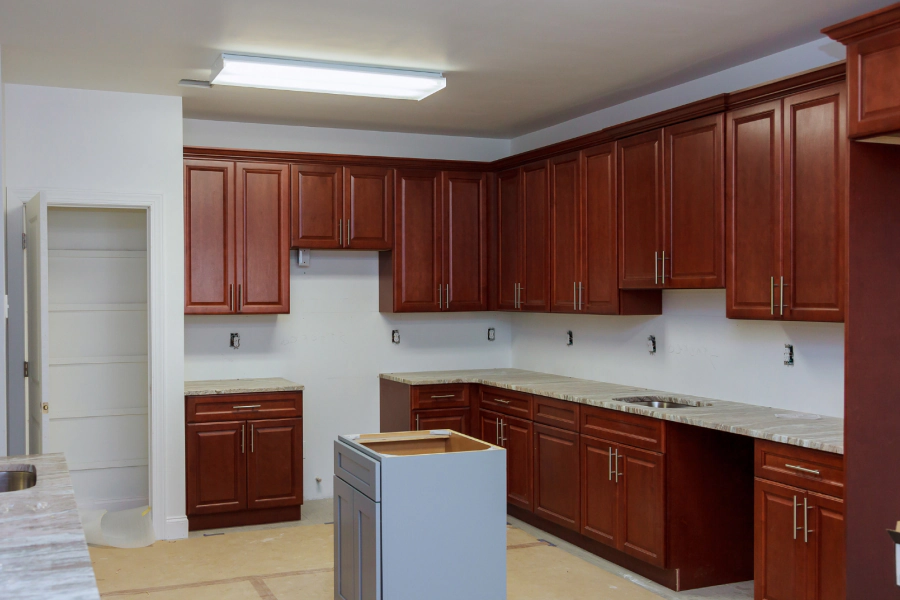
Many homes are built with standard cabinet sizes that do not fully utilize available space. These prefabricated options often leave gaps, limit storage, and fail to align with the unique layout of a room. Over time, these limitations become more noticeable as homeowners struggle with inefficient storage and layouts that do not match their daily needs.
The issue becomes even more apparent during remodeling projects. While other elements such as countertops and flooring are upgraded, standard cabinets can hold the space back. Gaps between cabinets and walls, unused vertical space, and rigid sizing can make the overall design feel incomplete. Homeowners looking for a more refined result often find that off-the-shelf solutions do not provide the flexibility required.
Custom cabinet installation solves these challenges by creating cabinets that are built specifically for your space. Instead of adjusting your layout to fit standard sizes, the cabinets are designed to match the exact dimensions of the room. This allows for better use of space, improved storage capacity, and a more cohesive appearance.
We provide custom cabinet installation with a focus on precision and tailored design. From initial measurements to final installation, every step is handled carefully to ensure the finished product fits seamlessly and performs reliably.
Maximize Storage With Cabinets Built To Fit Your Layout
Custom cabinet installation allows homeowners to take full advantage of their available space by creating storage solutions that are designed specifically for their layout. Unlike standard cabinets, which come in fixed sizes, custom cabinets are built to match the exact dimensions of the room. This eliminates wasted space and creates a more efficient storage system.
One of the key benefits of custom cabinets is their ability to adapt to unique room features. Irregular walls, corners, and ceiling heights can all be accommodated through custom design. This ensures that every inch of space is used effectively, whether it is in a kitchen, bathroom, or living area.
Material selection also plays an important role in custom cabinet installation. Homeowners can choose from a wide range of wood types, finishes, and hardware options to create a look that matches their design preferences. This level of customization allows for a consistent appearance across the entire space while maintaining durability.
Our custom cabinet installation process includes:
- Detailed Measurements: Capturing exact dimensions to ensure cabinets fit perfectly within the available space without gaps or misalignment.
- Custom Fabrication: Building cabinets to match specific layout requirements and design preferences.
- Material Selection: Choosing wood, finishes, and hardware that align with both style and long-term use.
- Precision Installation: Placing each unit carefully to maintain alignment and structural stability.
- Finish Integration: Ensuring cabinets blend seamlessly with surrounding surfaces and design elements.
Custom cabinet installation creates a storage system that is both functional and visually consistent. By focusing on detail and fit, the final result improves how the space is used while maintaining a clean appearance.
Plan Your Custom Cabinet Installation With A Clear Approach
Planning a custom cabinet installation requires a structured process to ensure the final result meets both functional and design expectations. Without proper planning, even custom-built cabinets can fall short if layout, materials, and installation are not aligned with the overall space.
The process begins with evaluating the room where the cabinets will be installed. This includes reviewing wall dimensions, floor level, and any structural considerations that may affect installation. Understanding these factors helps create a design that fits within the existing space without complications.
Next, layout planning is completed to determine how the cabinets will be arranged. This step focuses on maximizing storage while maintaining accessibility and flow within the room. Placement of drawers, shelves, and compartments is carefully considered to support daily use.
Material and finish selection follow, allowing homeowners to define the look of their cabinets. Choosing the right combination of materials ensures the cabinets not only match the design but also perform well over time. Durability and maintenance requirements are taken into account during this stage.
When preparing for custom cabinet installation, consider the following:
- Space Evaluation: Review dimensions and structural conditions to guide cabinet design.
- Layout Planning: Arrange cabinets to maximize storage and maintain accessibility.
- Material Selection: Choose finishes and hardware that match your design goals.
- Structural Support: Ensure walls and framing can support the installation.
- Professional Installation: Work with a team that focuses on precision and alignment.
Custom cabinet installation provides a solution for homeowners who want more than standard storage options. With careful planning and execution, the final result delivers a tailored system that improves both functionality and design.
Understand The Long-Term Value Of Custom Cabinet Installation
Custom cabinet installation is not just about improving storage; it also adds long-term value to a home. Well-designed cabinets can transform how a space is used, making daily tasks more efficient while creating a more organized environment. This added functionality contributes to a better overall living experience.
One of the main advantages of custom cabinets is their durability. Because they are built with specific materials and constructed to fit the space, they often provide stronger performance compared to standard options. This reduces the likelihood of issues such as sagging, misalignment, or wear over time.
Custom cabinets also contribute to a more cohesive design. When cabinets are built to match the layout and style of a room, they create a unified appearance that enhances the overall space. This level of detail can make a significant difference in how the home is perceived, especially when compared to spaces with mismatched or poorly fitted cabinetry.
Another benefit is the ability to adapt the design to future needs. Custom cabinets can include features such as adjustable shelving, specialized storage compartments, and built-in elements that support changing requirements over time. This flexibility ensures that the cabinets remain functional as needs evolve.
Key long-term benefits include:
- Improved Storage Efficiency: Cabinets are designed to maximize usable space and reduce clutter.
- Stronger Construction: Custom-built units provide better support and durability over time.
- Cohesive Design: Cabinets match the layout and style of the room for a consistent appearance.
- Adaptable Features: Storage solutions can be adjusted to meet changing needs.
- Added Property Appeal: High-quality cabinetry can improve the overall value of the home.
Custom cabinet installation offers a practical and lasting upgrade for any space. By combining tailored design with precise installation, it delivers a solution that supports both daily use and long-term performance.
Frequently Asked Questions About Custom Cabinet Installation
-
Custom cabinets are built to match the exact dimensions and design preferences of your space, while standard cabinets come in fixed sizes with limited options.
-
Timelines vary depending on design complexity and fabrication, but most installations are completed within a few days once cabinets are ready.
-
Yes, custom cabinets are designed to fit unique layouts, including uneven walls and non-standard dimensions.
-
Custom cabinets are often built with higher-quality materials and construction methods, providing strong long-term performance.
-
Yes, custom cabinet installation allows you to select wood types, finishes, and hardware that match your design goals.
Start Planning Your Custom Cabinet Installation
Upgrade your space with cabinets built to fit your layout and storage needs. Take the next step toward a tailored solution designed for daily use and long-term performance.